Retail Interior Design and Shop Renovation Services
A successful retail space needs to attract attention, guide customers naturally and support day-to-day operations.
P&A provides professional retail shop renovation in Singapore, together with interior design and fit-out services for businesses looking to create functional, engaging and brand-focused retail environments. From concept development and space planning to renovation and final handover, our team coordinates the key stages of the project under one streamlined process.
Whether you are opening a new outlet, refreshing an existing store or developing a new retail concept, we plan each space around your brand, customers and operational requirements.
Retail Space Interior Design Built Around Your Brand
Effective retail space interior design goes beyond creating an attractive environment. The layout should make products easy to discover, support customer movement and create an experience that reflects your brand.
Our approach to interior design for retail shops can include:
- Retail space planning and layout optimisation
- Customer journey and circulation planning
- Product display and visual merchandising considerations
- Lighting, materials and finishes
- Brand and concept integration
- Feature walls and focal points
- Fixture and furniture planning
- 3D visualisation and design development
Each design decision considers both the customer experience and the practical requirements of operating the store.
Retail Shop Renovation in Singapore
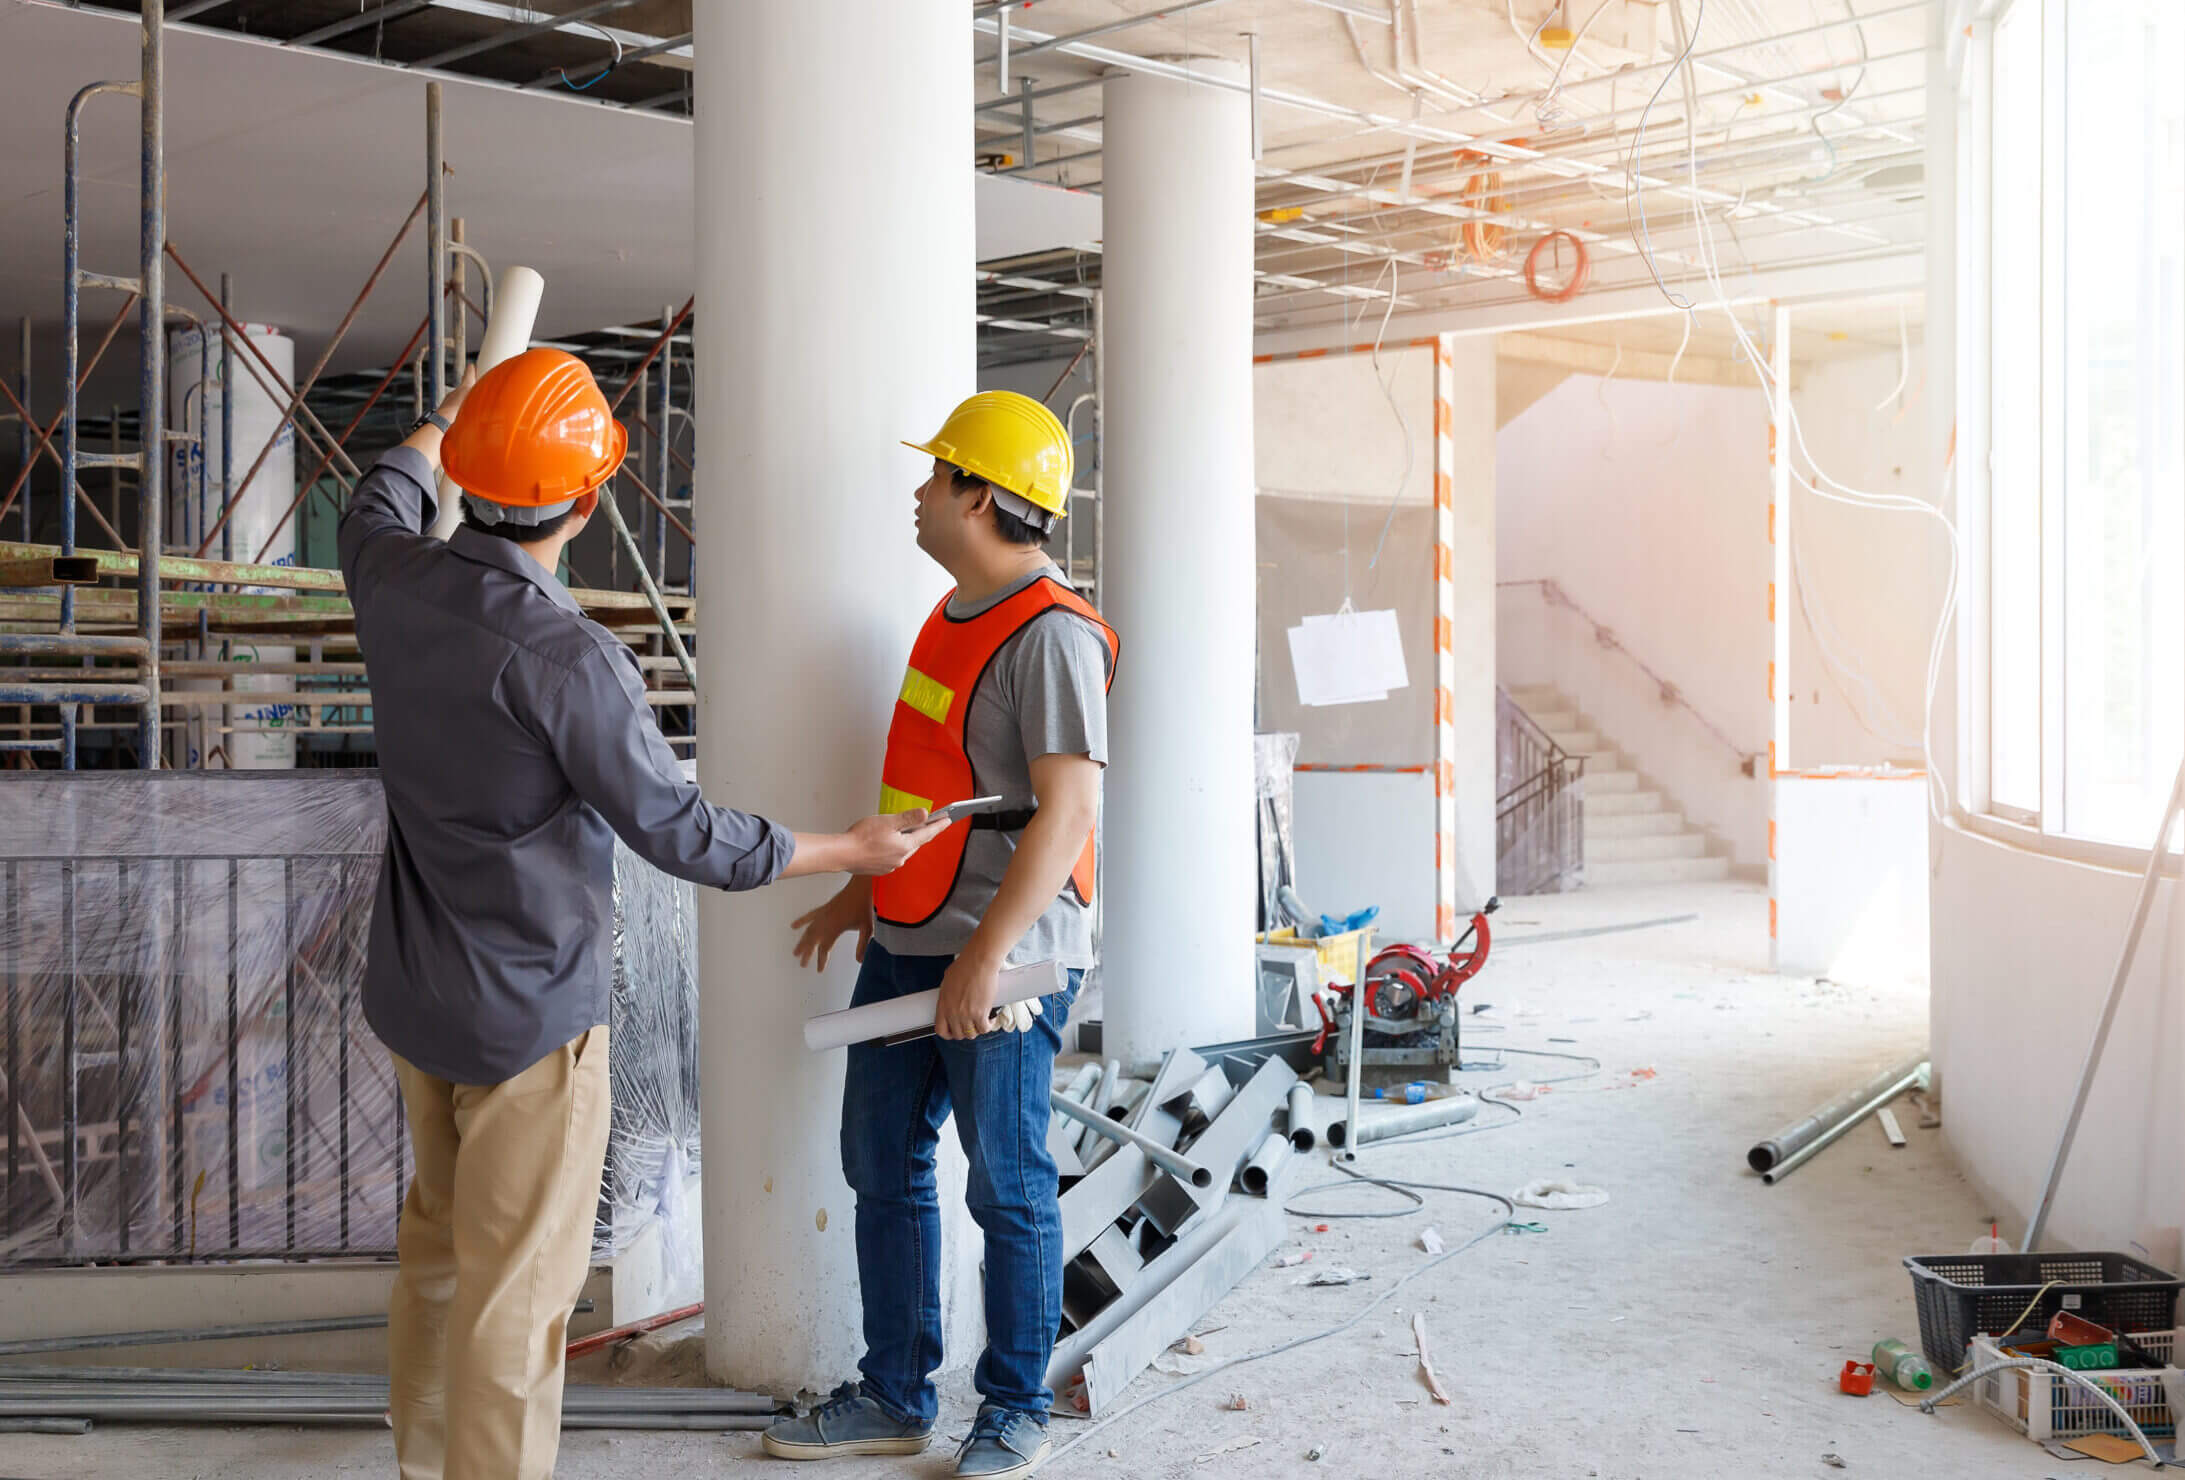
Retail renovation requires careful coordination between the design, construction works, technical requirements and the conditions of the site.
P&A manages retail shop renovation in Singapore from initial preparation through fit-out and completion, helping ensure that the approved design is translated accurately into the finished space.
Our renovation and fit-out works can include:
- Demolition and reinstatement works
- Custom carpentry and display fixtures
- Flooring, ceiling and wall finishes
- Partitions and feature elements
- Lighting and electrical works
- M&E coordination
- Signage installation
- Fixtures and fittings
- Final detailing and finishing works
The scope is tailored according to the condition of the unit, design requirements and operational needs of the business.
Interior Design for Different Retail Environments
Different retail concepts require different approaches to layout, customer experience and product presentation.
Our retail interior design and renovation services can support:
- Shopping mall retail units
- Street-front shops
- Boutiques and specialty stores
- Flagship stores
- Showrooms and experience centres
- Pop-up and temporary retail spaces
- Other customer-facing commercial environments
A boutique may require a more curated customer journey, while a showroom may need larger display areas and clear circulation. We plan each project around how customers will interact with the space rather than applying the same layout to every store.
Our Retail Design and Renovation Process
Our process connects retail space interior design with practical renovation and fit-out requirements from the outset.
- Site Survey and Consultation
- Space Planning and Concept Design
- Design Development and Cost Planning
- Landlord and Technical Coordination
- Retail Renovation and Fit-Out
- Final Inspection and Handover
What Sets Us Apart for Retail Interior Design and Renovation
Retail projects require a balance of brand presentation, customer experience, functionality and reliable project execution.
What sets our approach apart:
- Integrated design and renovation services from planning to handover
- Retail-focused space planning based on customer flow and operational needs
- Brand-led interior design tailored to each retail concept
- Custom fixtures and display solutions to support merchandising requirements
- Experience with mall and landlord requirements
- Coordinated fit-out and site management
- Attention to materials, workmanship and finishing
- Clear communication throughout the project
By keeping design and renovation connected, we help reduce gaps between the initial concept and what is eventually delivered on site.
Your Retail Shop Renovation Partner in Singapore
Whether you are setting up a new store, repositioning your brand or upgrading an existing outlet, P&A can support your project from early planning and retail space interior design through renovation, fit-out and final handover.
Speak with our team about your retail space, brand and project requirements, and discover how we can help turn your concept into a functional and engaging customer environment.
Contact UsFrequently Asked Questions
The timeline depends on factors such as the size and condition of the space, scope of renovation, design complexity, landlord requirements, material lead times and extent of the fit-out works. A project schedule can be established once the site and renovation requirements have been assessed.
Yes. The design, materials and renovation scope can be reviewed against the available budget. Establishing budget priorities early helps determine where to allocate resources while maintaining the functionality, design direction and key requirements of the retail space.
This depends on the scope of work, site conditions and landlord or mall requirements. Some projects may allow works to be phased or scheduled outside operating hours, while more extensive renovations may require the affected area to close temporarily.
Where suitable, existing fixtures, displays or other interior elements can be assessed for possible reuse or integration into the updated space. Their condition, dimensions, functionality and compatibility with the new design should be considered before deciding whether to retain them.
It is helpful to establish the project objectives, approximate budget, preferred timeline, brand guidelines, merchandising requirements and any available floor plans or landlord documentation. Understanding how products will be displayed and how customers should move through the space also provides a clearer starting point for the design.